

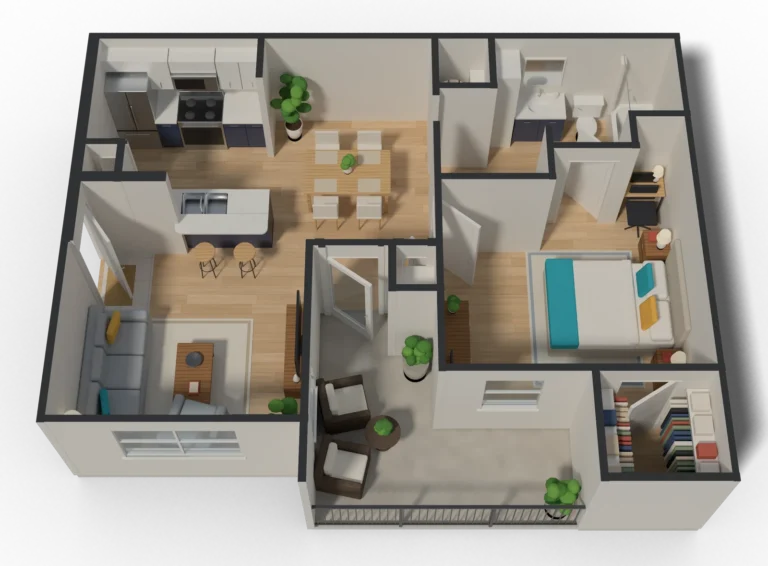
 6 available
1 bedroom floor plan
The Cape
- 1 Bed
- 1 Bath
- 733 Sq ft
 Enlarge
The Cape is a 1-bedroom, 1-bath home with 733 sq ft of living space and a washer and dryer.
From $999/mo
- Washer and dryerIn every home
- Three poolsWaterfalls and lounge chairs
- Fitness centerA short walk from home
- Pet friendlyCats and dogs welcome
Available homes
Homes for rent in The Cape
Live from our leasing system · Updated 10 minutes ago
-
Available Oct 23
$999/mo
Villas III - 15302-B
-
Available now
$1,099/mo
Villas III - 18305-B
-
Available Oct 30
$1,099/mo
Villas III - 12202-B
Second floor, facing parking.
-
Available Nov 6
$1,099/mo
Villas III - 16207-B
2nd floor, overlooking courtyard, close to parking, facing south
-
Available Oct 23
$1,275/mo
Villas I & II - 7103-B
Rents and move-in dates come from our leasing system and can change. The leasing office confirms everything before you sign.
Keep exploring
Compare other floor plans
6 available
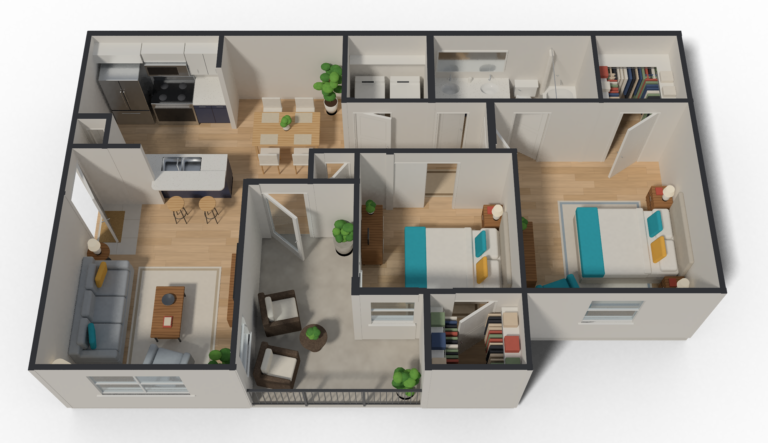 2 available
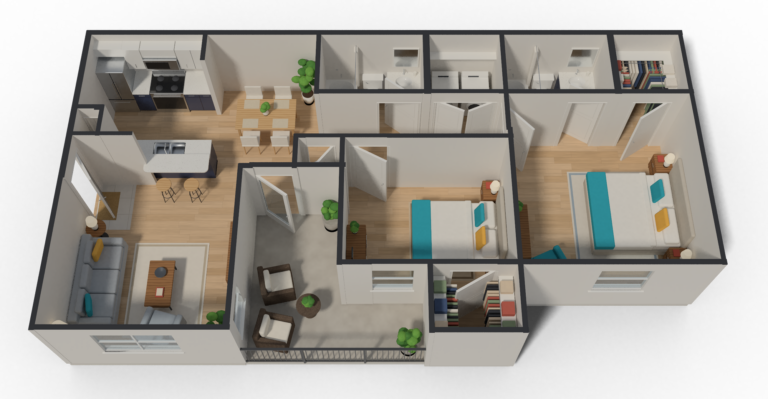 6 available
Questions about The Cape?
Our leasing team can walk you through pricing, pets and move-in dates.Office hours: Mon–Fri 8:30 am–5:30 pm · Sat 10 am–5 pm · Sun closed